
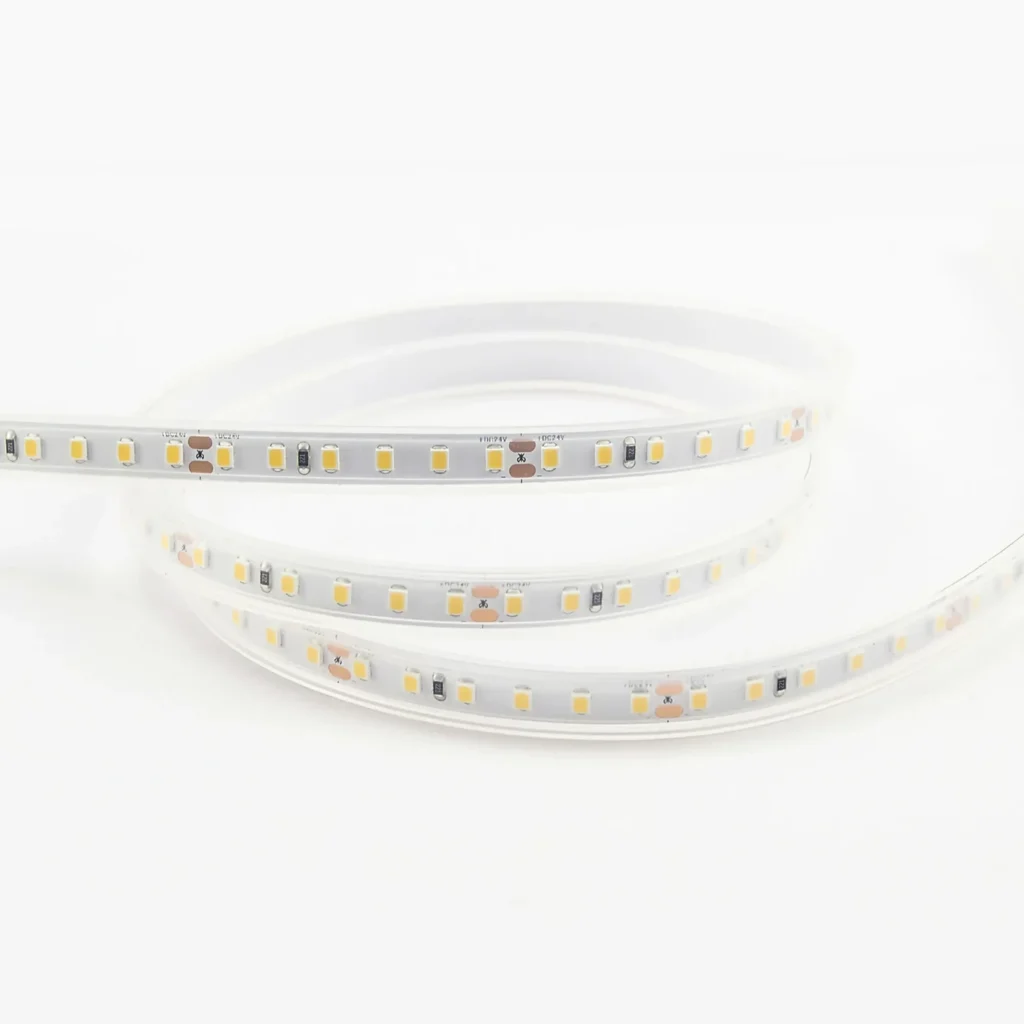
IP65 White 2835 LED Strip for Protected Assemblies
SR005-120P2835IP65
- Voltage
- 24V
- PCB width
- 10 mm
- Protection
- IP65

BEXLIGHTING / APPLICATION DESIGN NOTE
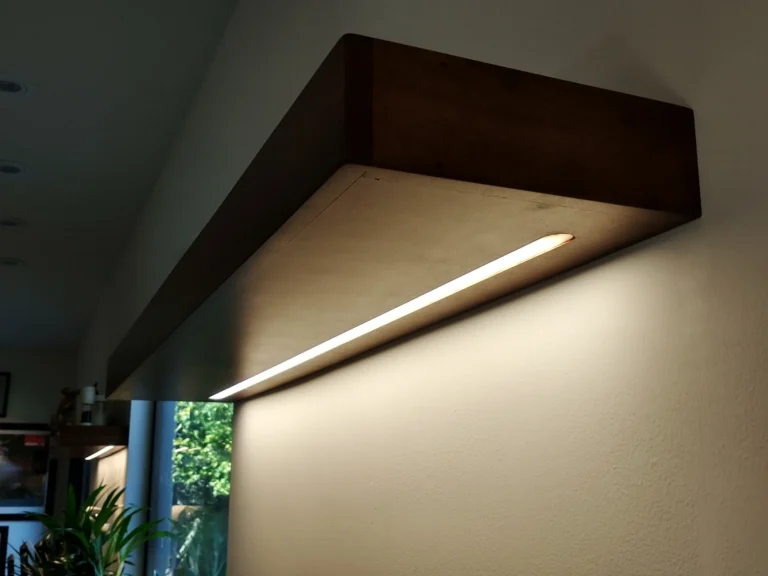
A floating shelf needs one coordinated section drawing: support structure, groove, strip/profile, end connection and cable exit. Resolve that assembly before machining. The finished light should be reviewed from below and from seated positions, not only from standing height.
External reference photograph; CCT not documented. Not a BEXLIGHTING project. Photo: David Kristianto · Unsplash License. Resized and compressed.
A nominal shelf thickness is not the available groove depth. Internal supports, veneers and the furniture's structural requirements may reduce the permitted machining zone. Have the furniture designer identify that zone first.
| Part of the section | Question to answer |
|---|---|
| Shelf body and support | Where is machining permitted? |
| Profile and flange | Will the whole external section fit? |
| Connector and end cap | Is there adequate space beyond the illuminated strip? |
| Cover | Can it be fitted and removed after the shelf is installed? |
| Cable exit | Is the route accessible and protected from the support hardware? |
A front recess, rear recess and angled profile produce different patterns on the wall or surface below. Compare the options against the actual viewing position. A line hidden at standing height may be obvious from a sofa.
Glossy ornaments or a polished console can reveal reflected emitters even where the direct source is concealed. Include one representative reflective item. If dots are visible, review the profile depth, cover, construction and angle as a group rather than promising that one strip family always eliminates them.
An illustrative 1200 mm shelf does not imply a 1200 mm strip. Establish usable recess length, subtract the confirmed end and connection allowances, then use complete permitted cut units. Keep profile length and lead-wire length in separate schedule columns.
Show how the cover and connection are reached with the shelf installed. If the shelf must be removed, identify who can remove it and how the supply connection remains accessible. Avoid making replacement dependent on destroying finished joinery.
Send the section drawing, support arrangement, finish and cable route with the inquiry. This design note makes no claim about an installed client project or a structural load capacity.
Catalogue options are candidates for discussion, not approved assemblies for this installation.
SR005-120P2835IP65
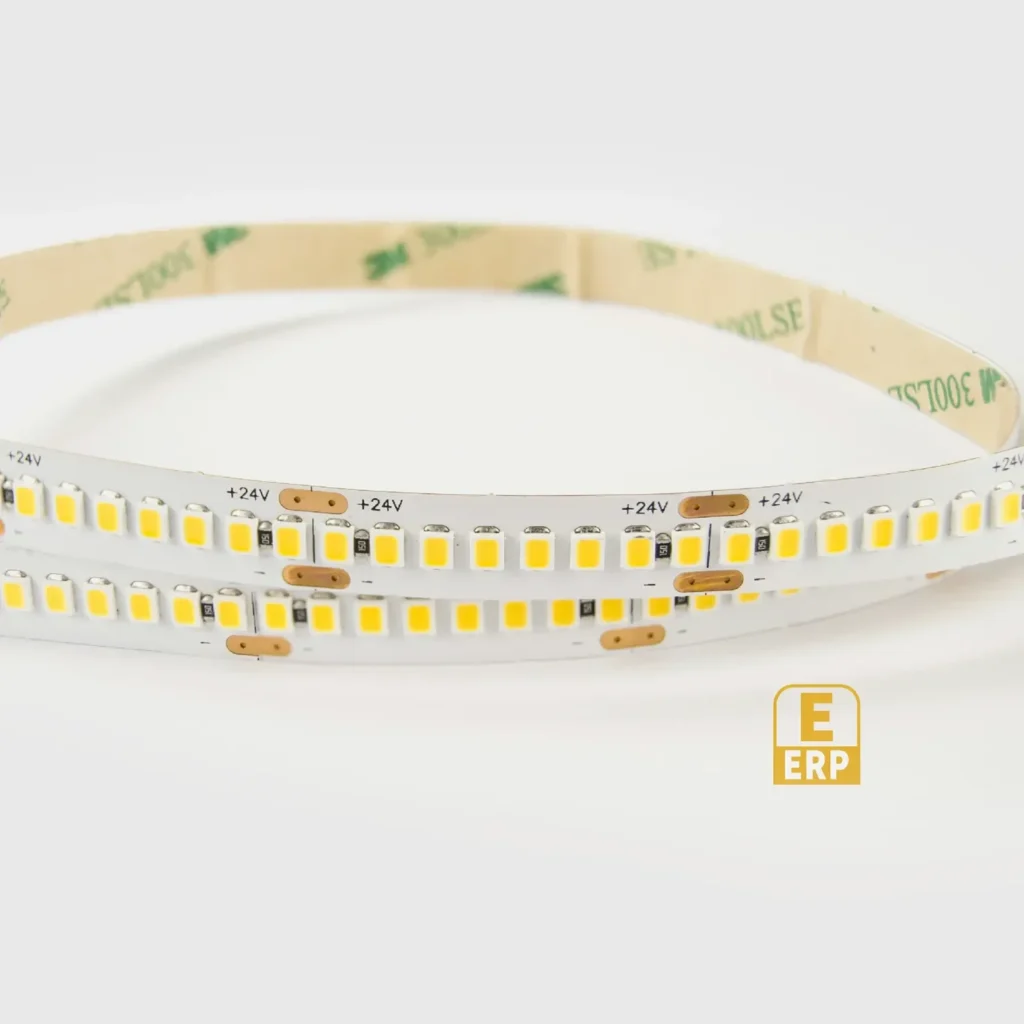
SR005-240P2835IP20-ER90
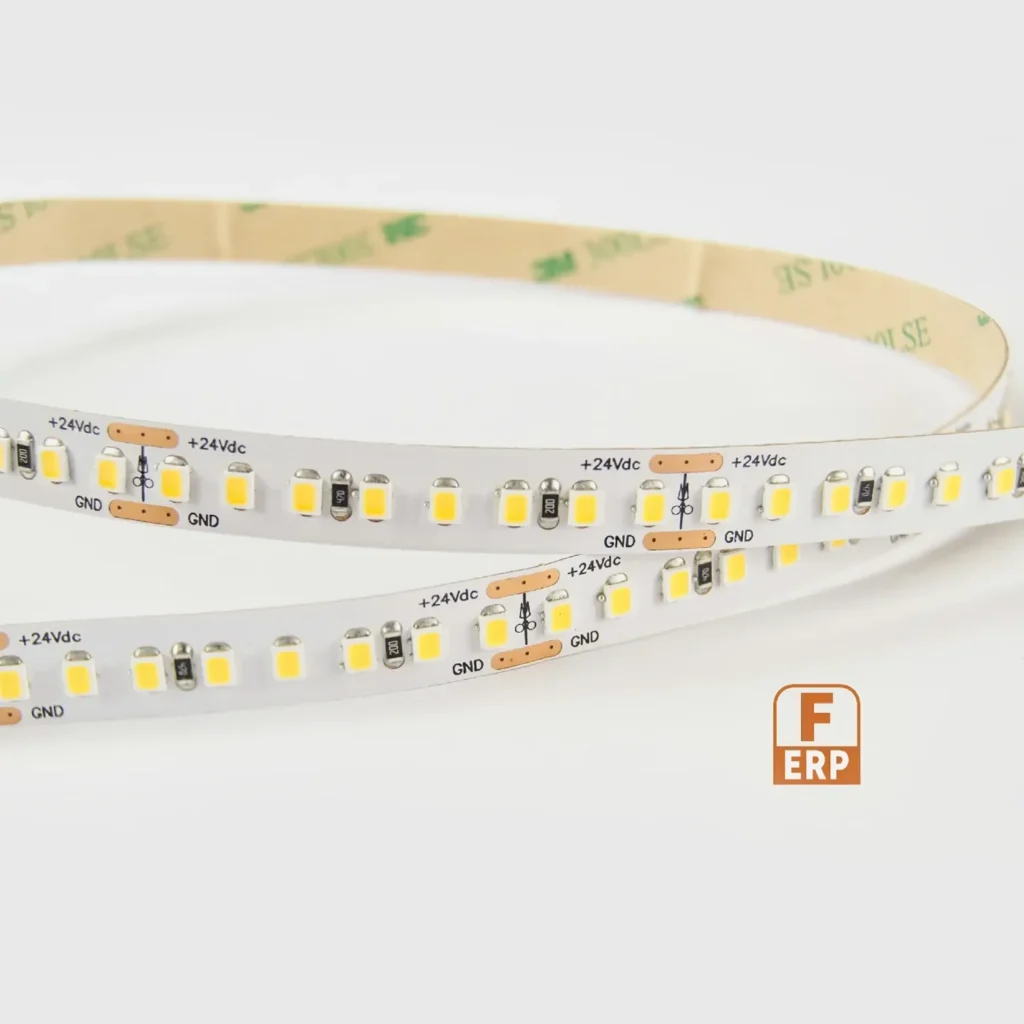
SR005-80P2835IP20-FR90
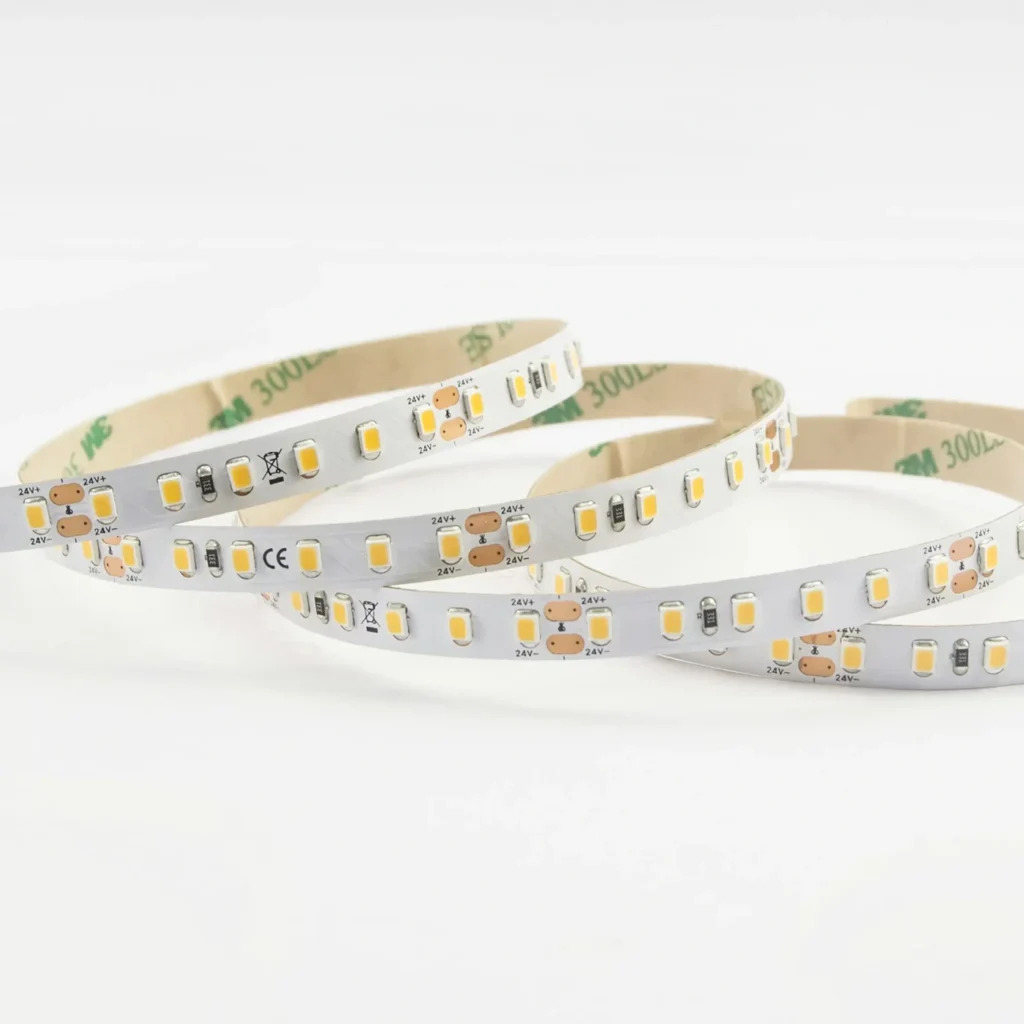
SR005-240P2835IP20TW-15M

SR005-120P2835IP20-MC12V

SR005-160P2835IP20-ER90
BEXLIGHTING / LEARNING LIBRARY
Review the strip, profile depth, diffuser, sightline and reflective finishes together before accepting a continuous-looking cabinet light line.
Read the guide →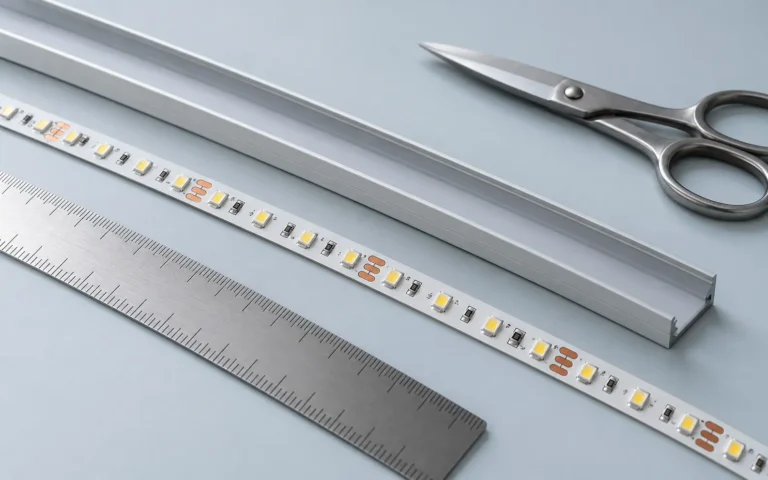
Turn a furniture opening into an orderable strip length while allowing for marked cut intervals, end caps, connectors and service access.
Read the guide →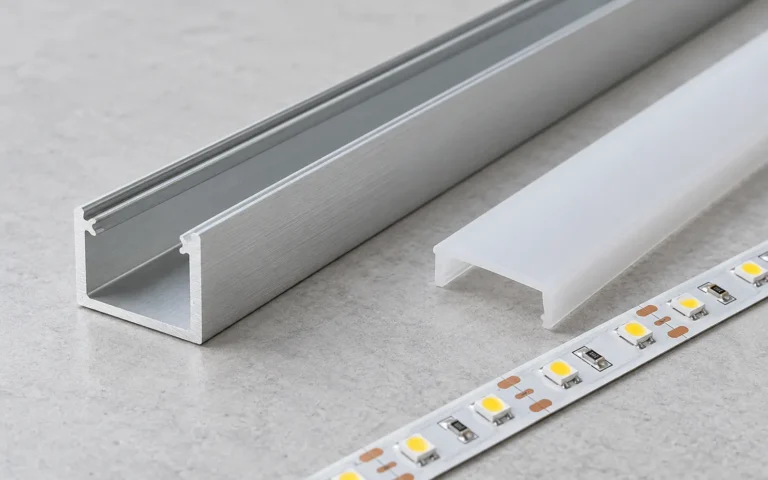
Understand how profiles, covers and mounting details affect strip fit, optical appearance, heat transfer and maintenance in furniture.
Read the guide →
YOUR CABINET & FURNITURE LIGHTING
Tell us about your cabinets, wardrobes, joinery or display cases. We can discuss strip models, section lengths and connection requirements.