KEY TAKEAWAYS
Key points from this article
- Start with the worktop, cabinet depth and normal viewing positions.
- Compare front and rear positions with the actual surface finish.
- Resolve shielding, moisture exposure and wiring before fabrication.
Describe the task area
Record cabinet depth, worktop depth and the activities the light needs to support. Identify where people stand and whether the source can be seen from nearby seating. These details establish what needs to be evaluated; they do not produce a universal mounting position.
Include the main work area and nearby seating in the brief. A profile that appears concealed to someone standing at the counter may still be visible from a lower viewing position. Record the views that need to be reviewed in the mock-up.
Compare front and rear positions
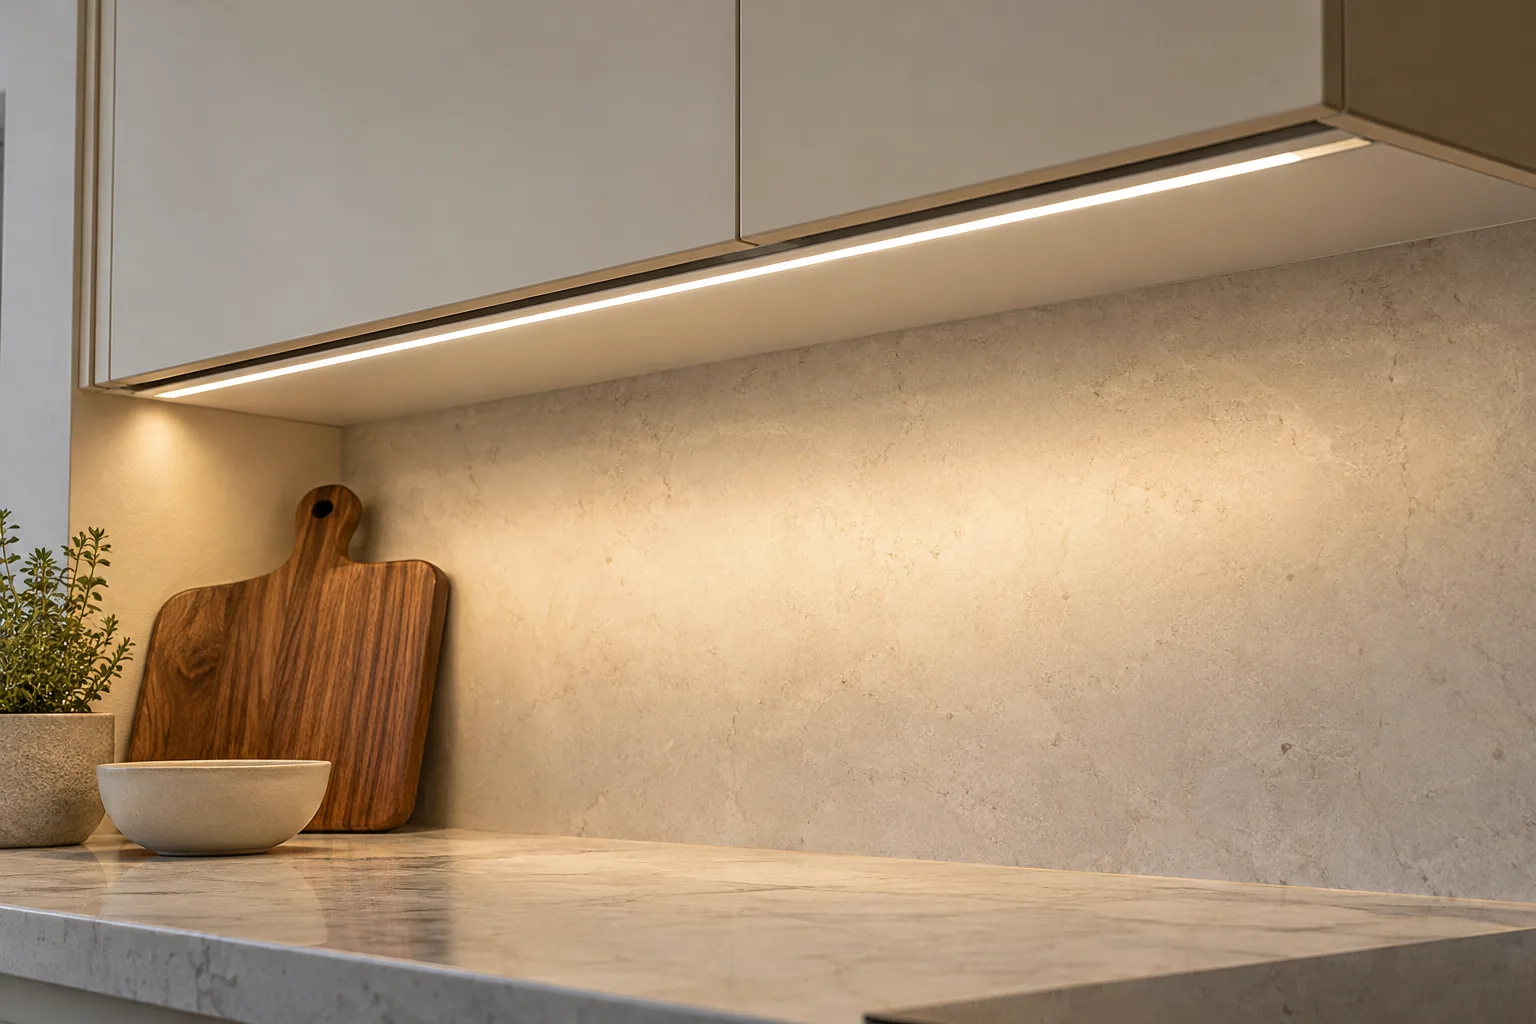
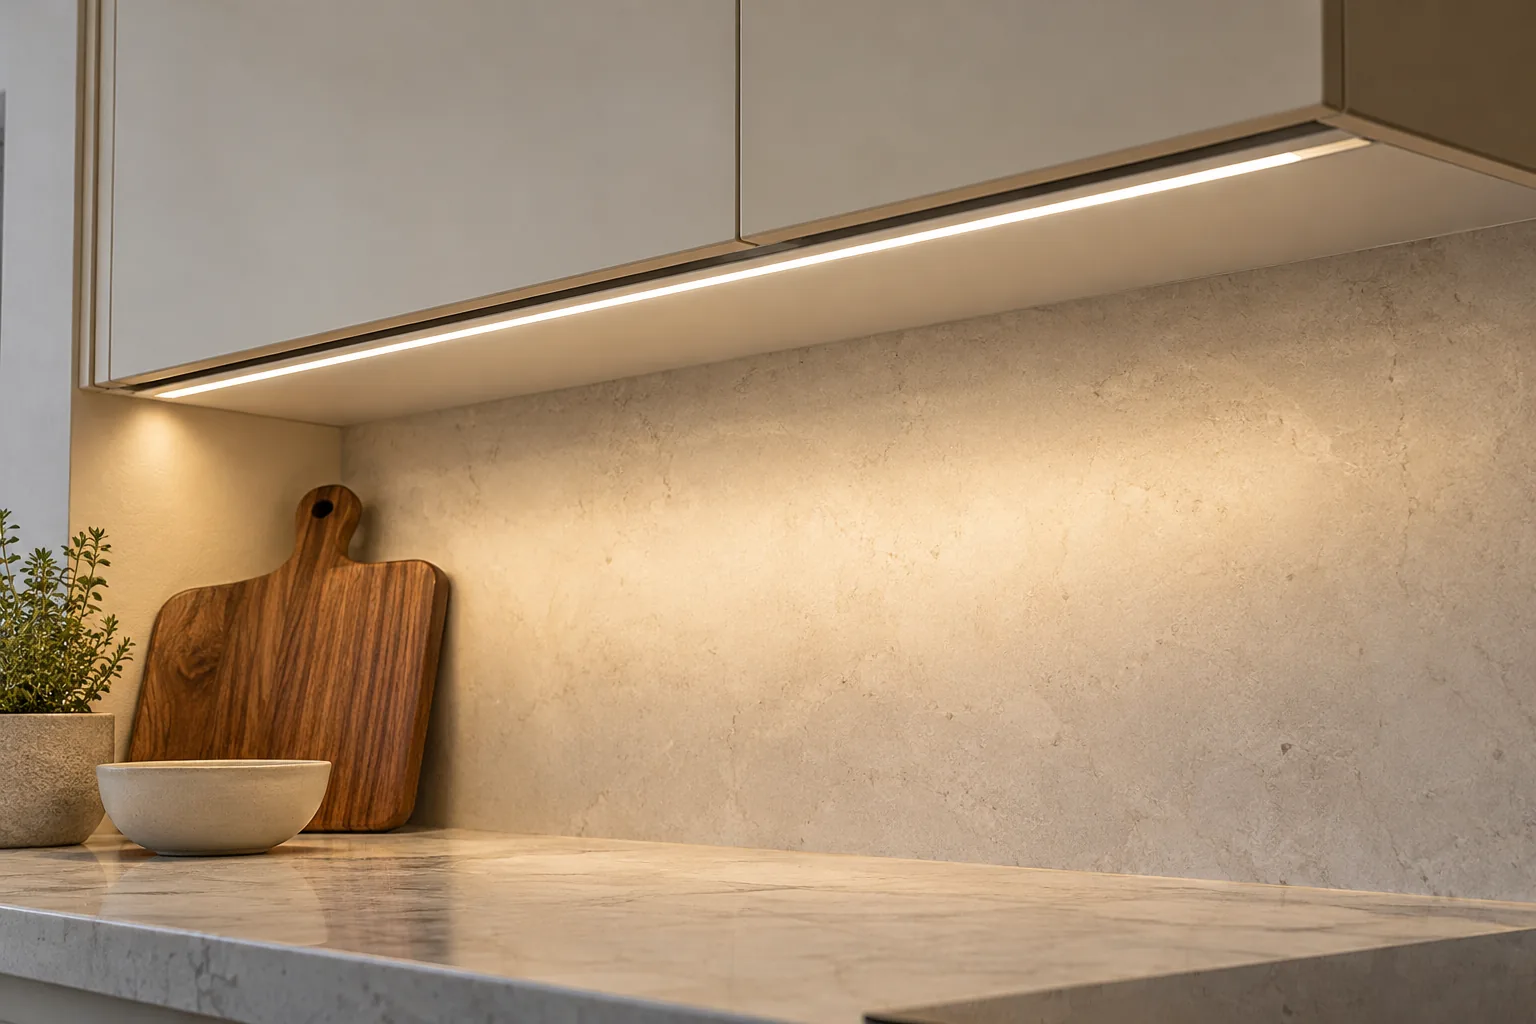
A position nearer the front can change the area illuminated and source visibility. A rear position can emphasise the backsplash and create a different reflection pattern. The appropriate arrangement depends on the cabinet and finishes, so review both in a simple mock-up.
Keep the sample assembly and white-light setting consistent while comparing positions. Record the relative position on the cabinet section so the approved detail can be repeated by the furniture maker and installer.
Concept diagram only. Not to scale; connections, supply and feed limits require the exact component instructions.
Review shielding and reflective surfaces
A trim, profile and diffuser can change what the eye sees. Glossy stone, stainless steel and glass can still show reflections even when the emitter itself is concealed. Observe the actual worktop from more than one viewing position.
Inspect both a lit and an unlit mock-up. Check direct source visibility, reflected points, shadowing from cabinet contents and the look of the profile itself. Avoid approving the effect from a photograph taken from only one favourable angle.
Coordinate wiring and environment
Plan cable exits and driver access before the joinery is completed. Describe moisture, steam and cleaning conditions near the light. The protection of a complete assembly must be appropriate for the actual position; an IP20 label is not water protection.
Show the cable exit and accessible driver on the drawing. Describe cleaning, steam and splash exposure for the actual location; the chosen assembly and components must be documented for those conditions.
A PRACTICAL COMPARISON
Compare the decisions side by side.
| Mounting decision | What to observe | Information to provide |
|---|---|---|
| Nearer the front edge | Source visibility and light on the main task area | Cabinet depth and normal viewing positions. |
| Nearer the rear | Backsplash emphasis and worktop reflections | Backsplash material and worktop finish. |
| Profile and shielding | Glare, visible points and the unlit detail | Profile section and diffuser sample. |
| Wiring and environment | Access, cleaning, steam and splash exposure | Cable route, supply location and actual exposure. |
PLANNING EXAMPLE
Compare two positions on the same cabinet.
Planning example: mount the same sample assembly in two proposed positions, view it from the working position and nearby seating, and record the light on the worktop and backsplash. Approve the drawing against the preferred result before the recess is manufactured.
YOUR NEXT STEP
Helpful details for your project.
- Cabinet and worktop dimensions on the same section
- Relevant worktop and backsplash finishes
- Front/rear sample comparison with recorded positions
- Control, cable route, environment and service access
Questions about this topic.
Is there one correct mounting distance for every cabinet?
No universal distance is established by this guide. Review the cabinet geometry, task area, shielding and finishes with a representative assembly.
Will a diffuser remove every worktop reflection?
It can change the appearance of the source, but the result also depends on position, viewing angle and the reflective surface.
Can I choose an IP20 strip simply because the kitchen is indoors?
Assess the actual installation position and exposure. IP20 does not provide water protection; review the documented complete assembly.
Apply the reading to your project.

Kitchen cabinetry
Plan a useful light line below wall cabinets, inside shelves or along a cabinet base. Start with the position of the light, available profile space and the route to the driver.
Explore the solution →Comparison candidates only. Confirm the exact product and complete assembly for the application.
Discuss this application